
BEDS4
BATHS2
MLS#4778814
STATUSActive
PROPERTY TYPEResidential - Single Family
SUBDIVISIONKeystone Ridge
Property Description
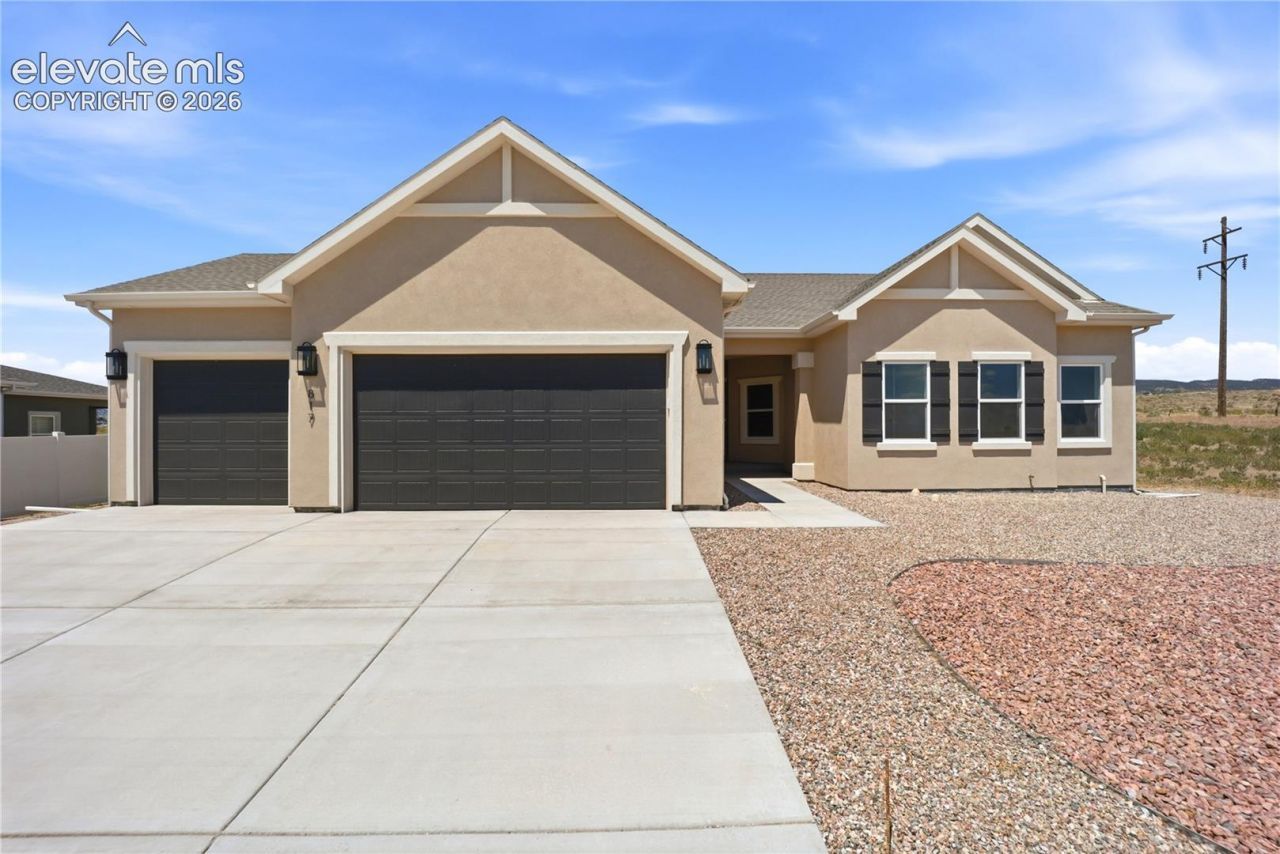
This beautifully designed brand-new home offers warm, single-story living at its best. This 4-bedroom, 2-bathroom home features 1,593 sq ft of thoughtfully planned space with an open, inviting layout perfect for everyday living and entertaining. The living area is anchored by a cozy electric fireplace, adding warmth and charm year-round. The primary suite offers a relaxing retreat, complete with a gorgeous master shower designed with comfort and style in mind. Three additional bedrooms provide flexibility for family, guests, or a home office. A 3-car garage offers ample room for vehicles, storage, or hobbies. A step up in comfort and style, the Serenity Collection offers upgraded features, more space, and added finishes for a more refined everyday living experience. It???s a great fit for those who want more flexibility and comfort in their next home. The backyard will be fully fenced with privacy fencing. The current furnishings and wall hangings are also available for purchase.
Property Features
Property Type: Residential - Single Family
Cooling: Central Air
Fireplaces: Electric
Heating: Forced Air
Lot Size: 0.21 Acres
Roof Type: Composite Shingle
Stories: 1.0
Taxes: $773
Year Built: 2026
Feature Descriptions
Appliances: Dishwasher, Disposal, Gas in Kitchen, Microwave Oven, Range
Basement/Foundation: Crawl Space
Builder Model: Raelyn
Builder Name: GTG Tranquility Homes LLC
Existing Utilities: Cable Available, Electricity Connected, Natural Gas Connected
Exterior: Stucco
Floor Plan: Ranch
Garage Amenities: Even with Main Level, Garage Door Opener, Oversized
Garage Type: Attached
Laundry Facilities: Main
LotDescription: Backs to Open Space, Mountain View
Sewer: Sewer
View: Mountain
Water: Municipal
Listed By / Shown By
Listed By
Agency Name: Armstrong Real Estate Company
Agency Phone: 719-323-4904
Shown By
Agent Name: Stephanie Nordin
Agent Phone: (719) 431-0016
Agency Title: The Cutting Edge, Realtors

Estimate Your Payment
Estimated Payment
$ 2,333.90 per month $2,142.70 Principal & Interest $64.33 Property Tax $126.88 Homeowner's Insurance
817 Keystone Loop | MLS# 4778814
This single family home located at 817 Keystone Loop, Canon City, CO 81212 is currently listed for sale with an asking price of $435,000. This property was built in 2026 and has 4 bedrooms. Keystone Loop is located in the Keystone Ridge subdivision. Search Keystone Ridge real estate on snordin.thecuttingedgerealtors.com today.