
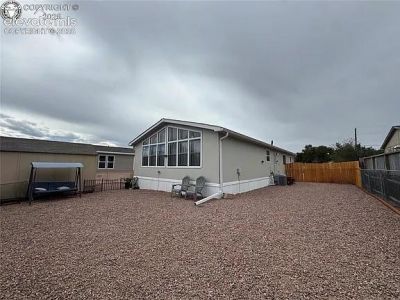
BEDS3
BATHS2
SQUARE FEET1,344
MLS#7703596
STATUSActive
PROPERTY TYPEResidential - Single Family
SUBDIVISIONBel-Aire
Property Description
Welcome to this 3-bedroom, 2-bathroom home featuring a bright, open layout filled with natural light. Large windows in the living and dining areas create an airy feel, while the kitchen offers ample cabinet space and recent updates, including a new sink, stove, and disposal. White cabinetry paired with darker appliances gives the space a clean, modern look. The primary suite includes a walk-in closet and spacious bathroom, while the secondary bedrooms offer flexibility for guests, family, or a home office. Additional updates include new central air, new gutters, new water spigots, and more—making this home move-in ready. Outside, enjoy Mountain views, a fully fenced yard perfect for pets, play, or relaxing outdoors. Conveniently located near schools and just 4 minutes from Highway 50 for an easy commute. Schedule your showing today!
Property Features
Property Type: Residential - Single Family
Cooling: Ceiling Fan(s), Central Air
Fenced: Yes
Fireplaces: None
Heating: Forced Air, Natural Gas, Wall Furnace
Lot Size: 0.14 Acres
Roof Type: Composite Shingle
Stories: 1.0
Taxes: $1,171
Year Built: 1983
Feature Descriptions
Appliances: Dishwasher, Dryer, Hot Tap Dispenser, Microwave Oven, Refrigerator, Washer
Basement/Foundation: Slab
Days on Site: 1
Existing Utilities: Electricity Connected, Natural Gas Connected
Exterior: Alum/Vinyl/Steel
Fence: All
Floor Plan: Ranch
Floors: Wood Laminate
Garage Type: Available
Interior: Vaulted Ceilings
Laundry Facilities: Electric Hook-up, Main
Lot: Level, Mountain View
Outbuilding(s): Yes
Out Buildings: Storage Shed, See Prop Desc Remarks
Utilities: Electricity Connected, Natural Gas Connected
View: Mountain
Water: Assoc/Distr
Listed By / Shown By
Listed By
Agency Name: Century 21 Dream Home
Agency Phone: 719-260-0369
Shown By
Agent Name: Stephanie Nordin
Agent Phone: (719) 431-0016
Agency Title: The Cutting Edge, Realtors

Estimate Your Payment
Estimated Payment
$ 1,271.42 per month $1,108.29 Principal & Interest $97.50 Property Tax $65.63 Homeowner's Insurance
804 N Raynolds Avenue | MLS# 7703596
This single family home located at 804 N Raynolds Avenue, Canon City, CO 81212 is currently listed for sale with an asking price of $225,000. This property was built in 1983 and has 3 bedrooms with 1344 sq. ft. N Raynolds Avenue is located in the Bel-Aire subdivision. Search Bel-Aire real estate on snordin.thecuttingedgerealtors.com today.