
BEDS5
BATHS3
SQUARE FEET4,665
MLS#6919398
STATUSActive
PROPERTY TYPEResidential - Single Family
SUBDIVISIONMcCart Ranch
Property Description
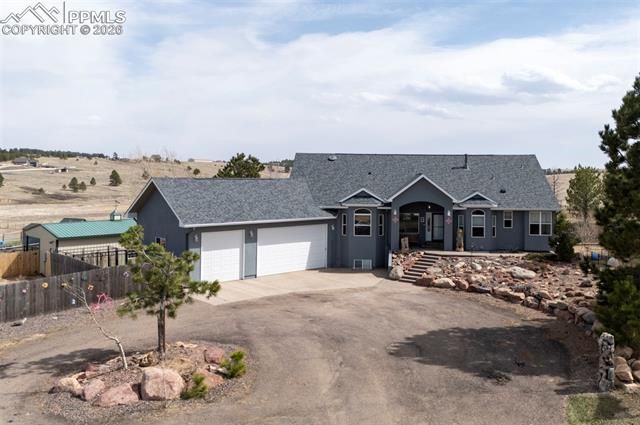
Nestled on 60 beautifully fenced acres, this exceptional property offers the perfect blend of comfort, functionality and country living. The 5-bedroom, 3-bath home also includes a dedicated office. The spacious primary suite is a private retreat with vaulted ceilings, a walk-in closet, 5-piece bath with jetted tub, and walkout access to a secluded deck. The kitchen features granite countertops, a center island, custom cabinetry, wood-grain ceramic tile and access to a large glass-paneled deck with firepit. Floor-to-ceiling windows fill the great room with natural light, while a pellet stove adds warmth and charm. The fully finished walkout basement offers a family room with propane stove and wet bar, 2 bedrooms, a full bath with double vanity, and washer/dryer hookups. Additional features include main-level laundry, a whole-house backup generator and brand-new central A/C installed July 2026. Major improvements completed within the last 2 years include the roof and gutters, exterior paint, stucco, window screens, septic tank and dual 50-gallon water heaters. The oversized 3-car garage is fully drywalled and includes an overhead propane heater, hot water and floor drains. The landscaped yard features mature trees and a redwood gazebo. Pastures are fenced, cross-fenced and lined with electric wire, while the front and rear pastures, goat yard and dog yard include hydrants and tank heaters. The 50x100 metal drive-through barn has a concrete floor, half bath, 4 stalls with turnouts, 3 automatic waterers, 2 hydrants, horse wash bay, workbenches and a heated tack room. The fenced 8x30 chicken coop includes water and electricity. A 10x10 loafing shed sits in a corral near the barn, and a 12x24 pasture loafing shed has electricity and an automatic waterer. Ideal for a hobby farm or ranching operation, this remarkable property combines luxury, versatility and top-notch agricultural amenities in a peaceful setting. Don’t miss this rare opportunity.
Property Features
Property Type: Residential - Single Family
Cooling: Ceiling Fan(s), Central Air
Fireplaces: Basement, Main Level
Garage: 3 car attached
Heating: Forced Air, Propane
Lot Size: 60.07 Acres
Roof Type: Composite Shingle
Stories: 1.0
Taxes: $3,613
Year Built: 2000
Feature Descriptions
Appliances: Cook Top, Dishwasher, Double Oven, Microwave Oven, Refrigerator
Basement/Foundation: Full Basement
Days on Site: 103
Existing Utilities: Electricity Connected, Propane
Exterior: Stucco
Fence: See Prop Desc Remarks
Floor Plan: Ranch
Floors: Carpet, Ceramic Tile, Wood
Garage Amenities: Garage Door Opener, Heated, Oversized
Garage Type: Attached
Interior: 5-Pc Bath,6-Panel Doors,9Ft + Ceilings, Vaulted Ceilings
Laundry Facilities: Main
Lot: Level, Meadow, Rural
Outbuilding(s): Yes
Out Buildings: Barn, Gazebo, Stable & Stalls
Percentage of Basement Finished: 87
Square Footage: 2333 (Basement), 2332 (Main)
Utilities: Electricity Connected, Propane
Water: Well
Listed By / Shown By
Listed By
Agency Name: RE/MAX Real Estate Group LLC
Agency Phone: 719-534-7900
Shown By
Agent Name: Stephanie Nordin
Agent Phone: (719) 431-0016
Agency Title: The Cutting Edge, Realtors

Estimate Your Payment
Estimated Payment
$ 8,388.06 per month $7,634.89 Principal & Interest $301.08 Property Tax $452.08 Homeowner's Insurance
5910 Mccart Ranch Circle | MLS# 6919398
This single family home located at 5910 Mccart Ranch Circle, Elizabeth, CO 80107 is currently listed for sale with an asking price of $1,550,000. This property was built in 2000 and has 5 bedrooms with 4665 sq. ft. Mccart Ranch Circle is located in the McCart Ranch subdivision. Search McCart Ranch real estate on snordin.thecuttingedgerealtors.com today.