
BEDS5
BATHS4
MLS#6350806
STATUSActive
PROPERTY TYPEResidential - Single Family
SUBDIVISIONFountain Valley Ranch
Property Description
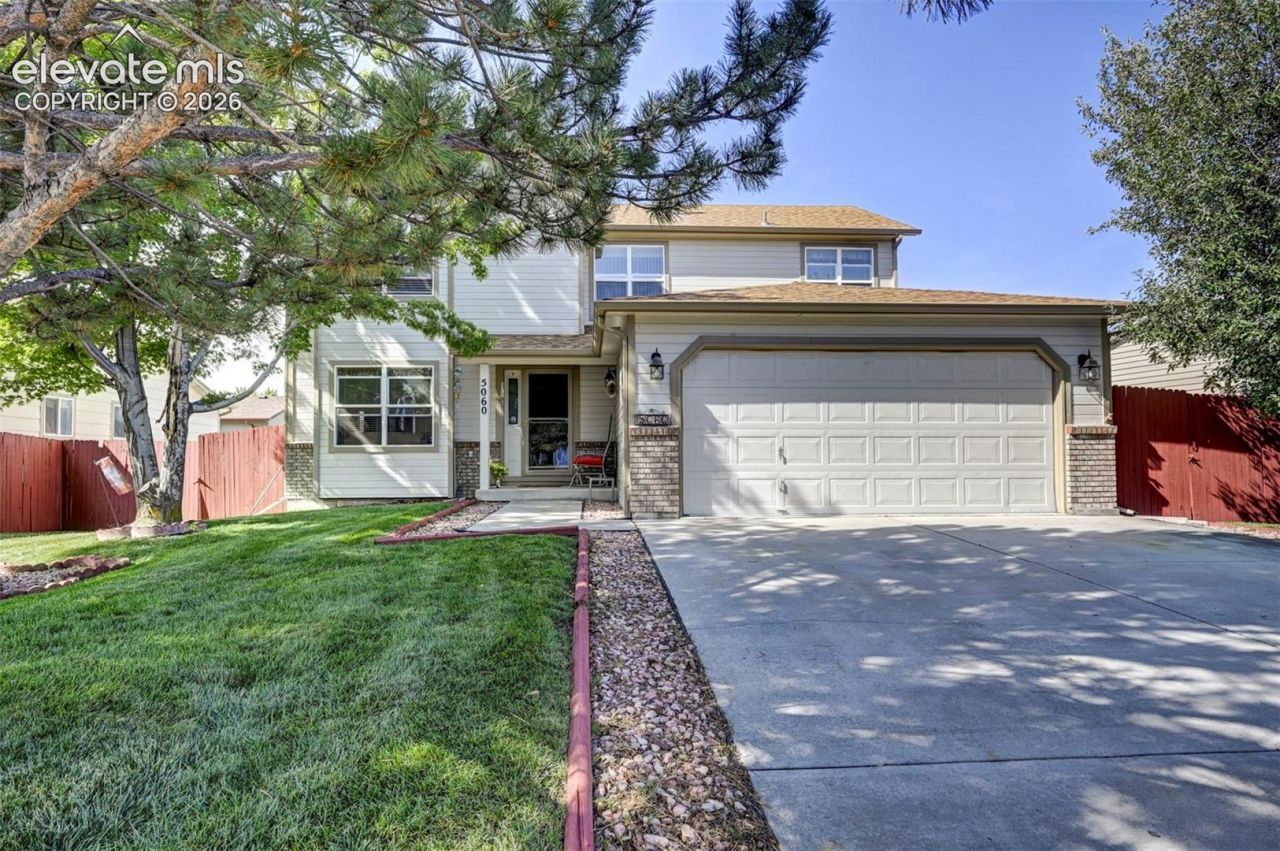
Spacious two-story Iris Model home in the peaceful Fountain Valley Ranch neighborhood. This home offers generous living spaces including a living room, family room, formal dining room, and a kitchen with an island with granite counters and granite backsplash, pantry and eat-in area, perfect for entertaining or adapting to your lifestyle needs. Step outside to a private fenced backyard with a deck, large concrete patio and plenty of space for outdoor activities. The primary suite is a true retreat with a five-piece bathroom, large walk-in closet, and sitting area. Upstairs, you'll find two additional bedrooms and a full bathroom. In the finished basement there are two more bedrooms, a second family room with fireplace, entertainment area or gym, full bathroom and French Doors opening to the backyard. Located on a quiet street just minutes from Fort Carson and Peterson Space Force Base, this home is ideal for military families and close to parks, shopping, and schools. Fountain Valley Ranch combines small-town charm with easy access to Colorado Springs amenities. Let me know if you'd like to schedule a showing???this one won't last!
Property Features
Property Type: Residential - Single Family
Cooling: Ceiling Fan(s), Central Air
Fenced: Yes
Fireplaces: Basement, Gas, Main Level
Heating: Forced Air, Natural Gas
Lot Size: 0.16 Acres
Roof Type: Composite Shingle
Stories: 2.0
Taxes: $1,951
Year Built: 1994
Feature Descriptions
Appliances: 220v in Kitchen, Dishwasher, Disposal, Dryer, Kitchen Vent Fan, Range, Refrigerator, Washer
Basement/Foundation: Full Basement, Walk Out
Builder Model: Iris
Builder Name: Widefield Homes
CommunityFeatures: Parks or Open Space
Existing Utilities: Cable Available, Electricity Available, Natural Gas Available
Exterior: Brick, Masonite Type
Fence: Rear
Floor Plan: 2 Story
Garage Type: Attached
Laundry Facilities: Electric Hook-up, Main
LotDescription: Mountain View, View of Pikes Peak
OtherStructures: Storage Shed
Outbuilding(s): Yes
Percentage of Basement Finished: 95
Sewer: Sewer
Square Footage: 1058 (Basement)
View: Mountain, Pikes Peak
Water: Municipal
Listed By / Shown By
Listed By
Agency Name: Pink Realty Inc
Agency Phone: 719-888-7465
Shown By
Agent Name: Stephanie Nordin
Agent Phone: (719) 431-0016
Agency Title: The Cutting Edge, Realtors

Estimate Your Payment
Estimated Payment
$ 2,766.07 per month $2,457.94 Principal & Interest $162.58 Property Tax $145.54 Homeowner's Insurance
5060 Harrington Drive | MLS# 6350806
This single family home located at 5060 Harrington Drive, Colorado Springs, CO 80911 is currently listed for sale with an asking price of $499,000. This property was built in 1994 and has 5 bedrooms. Harrington Drive is located in the Fountain Valley Ranch subdivision. Search Fountain Valley Ranch real estate on snordin.thecuttingedgerealtors.com today.