
BEDS3
BATHS3
SQUARE FEET3,466
MLS#1141009
STATUSActive
PROPERTY TYPEResidential - Single Family
SUBDIVISIONUnited Oil Co First
Property Description
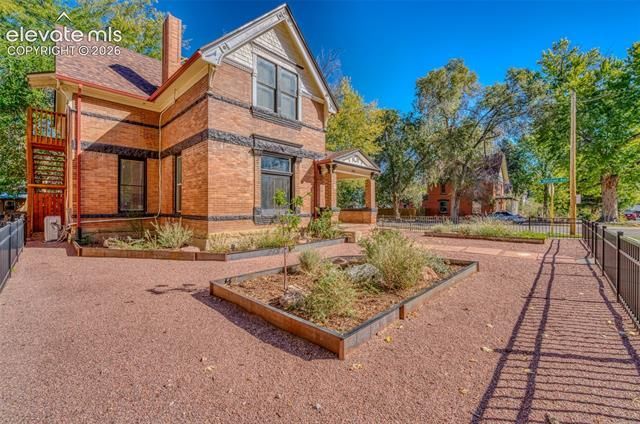
Step into timeless charm and modern comfort with this stunning updated Victorian-era home paired with a beautifully remodeled 720 sq ft cottage—an exceptional opportunity for homeowners and investors alike. Live in one and rent the other, create the perfect guest retreat, or enjoy multi-generational living possibilities. The main home showcases incredible original stained glass and classic architectural details blended seamlessly with thoughtful updates throughout. A desirable main-level primary suite features an attached full bath, while upstairs offers two additional bedrooms, a flexible bonus room ideal for an office, studio, or playroom, and an additional bath. The parlor room is a wow! It even includes the original pocket-door from 1895. The dining room is elegant and functional with a gas fireplace The main-level laundry adds convenience, and the kitchen is well-appointed with newer appliances. Outside, professionally landscaped front and back yards create inviting spaces for relaxing and entertaining. The detached cottage has been remodeled from top to bottom and offers its own stylish and private living space, complete with an upstairs primary bedroom with attached bath. There's also a bath on the main level. The cottage can comfortably sleep 4. It has a separate fenced yard for added privacy and enjoyment. This rare property combines historic character, modern updates, versatility, and outstanding income potential in one remarkable package.
Property Features
Property Type: Residential - Single Family
Cooling: Central Air, Wall Unit(s)
Fireplaces: Main Level, One
Heating: Forced Air, Natural Gas
Lot Size: 0.16 Acres
Roof Type: Composite Shingle
Stories: 1.0
Taxes: $2,190
Year Built: 1895
Feature Descriptions
Appliances: Dishwasher, Dryer, Gas in Kitchen, Range, Refrigerator, Washer
Basement/Foundation: Partial Basement
Days on Site: 1
Existing Utilities: Electricity Connected, Natural Gas Connected
Exterior: Brick
Floor Plan: 1.5 Story
Floors: Tile, Wood
Garage Type: None
Laundry Facilities: Electric Hook-up, Main
Lot: Corner, Level
Square Footage: 493 (Basement), 2119 (Main)
Utilities: Electricity Connected, Natural Gas Connected
Water: Municipal
Listed By / Shown By
Listed By
Agency Name: Berkshire Hathaway HomeServices Rocky Mountain
Agency Phone: (719) 576-6767
Shown By
Agent Name: Stephanie Nordin
Agent Phone: (719) 431-0016
Agency Title: The Cutting Edge, Realtors

Estimate Your Payment
Estimated Payment
$ 3,312.42 per month $2,954.95 Principal & Interest $182.50 Property Tax $174.97 Homeowner's Insurance
431 E 2nd Street | MLS# 1141009
This single family home located at 431 E 2nd Street, Florence, CO 81226 is currently listed for sale with an asking price of $599,900. This property was built in 1895 and has 3 bedrooms with 3466 sq. ft. E 2nd Street is located in the United Oil Co First subdivision. Search United Oil Co First real estate on snordin.thecuttingedgerealtors.com today.