
BEDS3
BATHS3
SQUARE FEET1,424
MLS#2682640
STATUSActive
PROPERTY TYPEResidential - Single Family
SUBDIVISIONCottonwood
Property Description
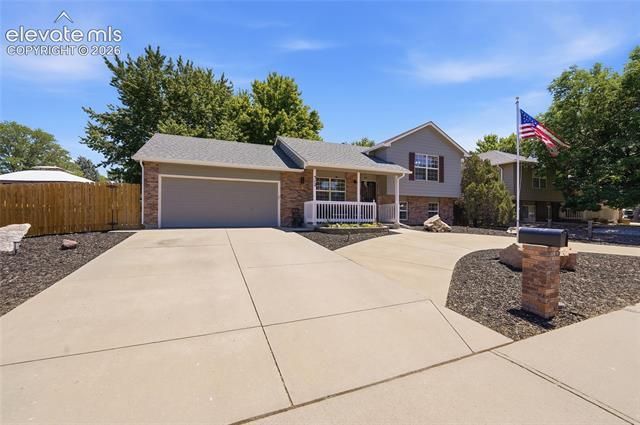
Welcome to this beautifully updated home, where modern upgrades and thoughtful details shine throughout. Featuring laminate plank wood flooring, new tile flooring, updated laminate plank flooring in the kitchen, a stylish new backsplash, update granite vanities, new cabinet hardware, modern bathroom fixtures, and updated lighting in Kitchen & Bath areas, new bath fixtures & hardware. Major system improvements include a new furnace, new central A/C unit, and a new radon mitigation system for added peace of mind. The kitchen is equipped with a Viking range & vented hood and stainless steel refrigerator. The spacious primary suite features French doors with built-in blinds that open to the backyard deck, while all bedrooms are outfitted with classic wood-slat blinds. Situated on a desirable corner lot, the backyard is a private oasis with mature shade trees and a new privacy fence. Outdoor living is exceptional, offering a covered patio, deck, concrete grilling & entertainment area, raised garden beds, a charming gazebo, & a storage shed complete with electricity, outlets, and lighting. Yard has gated RV parking with extra off-street parking, a newer roof, refreshed front landscaping, new fence and a sprinkler system that is professionally serviced each season. Oversized garage with built-in storage shelves & Service door. This move-in-ready home combines comfort, quality, and exceptional outdoor living—don't miss the opportunity to make it yours!
Property Features
Property Type: Residential - Single Family
Cooling: Ceiling Fan(s), Central Air
Fenced: Yes
Fireplaces: Basement, Gas, Insert
Garage: 2 car attached
Heating: Forced Air, Natural Gas
Lot Size: 0.17 Acres
Roof Type: Composite Shingle
Taxes: $3,232
Year Built: 1999
Feature Descriptions
Appliances: Dishwasher, Disposal, Dryer, Gas in Kitchen, Kitchen Vent Fan, Range, Refrigerator, Self Cleaning Oven, Washer
Basement/Foundation: Crawl Space, Garden Level
Days on Site: 1
Existing Utilities: Cable Available, Electricity Connected, Natural Gas Connected
Exterior: Brick, Other
Fence: All
Floor Plan: Tri-Level
Floors: Carpet, Ceramic Tile, Plank, Wood Laminate, Luxury Vinyl
Garage Type: Attached
Interior: French Doors
Laundry Facilities: Basement, Electric Hook-up
Lot: Corner, Level
Square Footage: 344 (Main)
Utilities: Cable Available, Electricity Connected, Natural Gas Connected
Water: Municipal
Listed By / Shown By
Listed By
Agency Name: Ortiz & Associates Inc
Agency Phone: 970-587-4050
Shown By
Agent Name: Stephanie Nordin
Agent Phone: (719) 431-0016
Agency Title: The Cutting Edge, Realtors

Estimate Your Payment
Estimated Payment
$ 3,008.47 per month $2,586.01 Principal & Interest $269.33 Property Tax $153.13 Homeowner's Insurance
312 S 31st Avenue | MLS# 2682640
This single family home located at 312 S 31st Avenue, Brighton, CO 80601 is currently listed for sale with an asking price of $525,000. This property was built in 1999 and has 3 bedrooms with 1424 sq. ft. S 31st Avenue is located in the Cottonwood subdivision. Search Cottonwood real estate on snordin.thecuttingedgerealtors.com today.