
BEDS4
BATHS1
MLS#1589763
STATUSActive
PROPERTY TYPEResidential - Single Family
SUBDIVISIONAustin Estates
Property Description
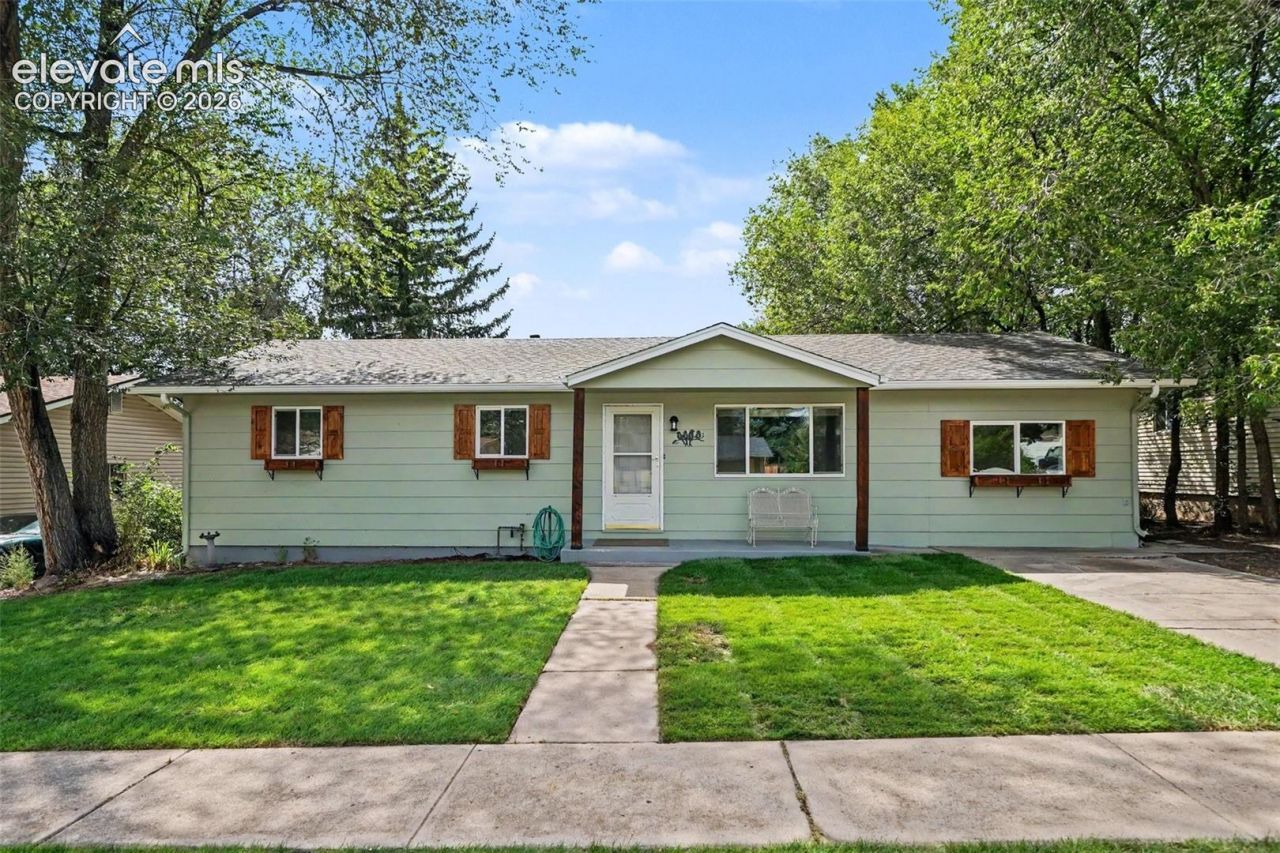
Classic charm meets modern updates in this beautifully refreshed home. This home has been given new life with a new bathroom, fresh interior and exterior paint, refinished hardwood floors, updated light fixtures, and a newly finished front yard. As you enter, you are welcomed by a large living room, perfect for family gatherings or relaxing at home. On one side of the home, you???ll find the primary bedroom, two additional bedrooms, and the bathroom. At the center of the home is the kitchen and spacious dining room, offering plenty of room to gather and entertain. Just off the dining room is the laundry area and an additional bedroom that could also be used as a home office, playroom, or flex space. Step outside to a backyard complete with a storage shed and views of the Front Range. With all the updates already completed, there???s no need to take on a list of projects???just move in, make it your own, and start your next chapter.
Property Features
Property Type: Residential - Single Family
Cooling: Central Air
Fenced: Yes
Fireplaces: None
Heating: Forced Air
Lot Size: 0.17 Acres
Roof Type: Composite Shingle
Stories: 1.0
Taxes: $1,087
Year Built: 1963
Feature Descriptions
Appliances: Dishwasher, Disposal, Oven, Refrigerator
Basement/Foundation: Crawl Space
Existing Utilities: Cable Available, Electricity Available
Exterior: Fiber Cement
Fence: All
Floor Plan: Ranch
Garage Type: N/A
Laundry Facilities: Main
LotDescription: Mountain View, See Prop Desc Remarks
Sewer: Sewer
View: Mountain
Water: Municipal
Listed By / Shown By
Listed By
Agency Name: Orchard Brokerage LLC
Agency Phone: 844-515-9880
Shown By
Agent Name: Stephanie Nordin
Agent Phone: (719) 431-0016
Agency Title: The Cutting Edge, Realtors

Estimate Your Payment
Estimated Payment
$ 1,988.41 per month $1,791.74 Principal & Interest $90.58 Property Tax $106.09 Homeowner's Insurance
1314 Delaware Drive | MLS# 1589763
This single family home located at 1314 Delaware Drive, Colorado Springs, CO 80909 is currently listed for sale with an asking price of $363,750. This property was built in 1963 and has 4 bedrooms. Delaware Drive is located in the Austin Estates subdivision. Search Austin Estates real estate on snordin.thecuttingedgerealtors.com today.